
Darlene Schuring
REALTOR®

BEDS4
BATHS2 full
SQUARE FEET1,998
MLS#5260994
STATUSActive
PROPERTY TYPEResidential - Single Family
SUBDIVISIONYoder Sub #9
SCHOOLAvon Lake City
Property Description
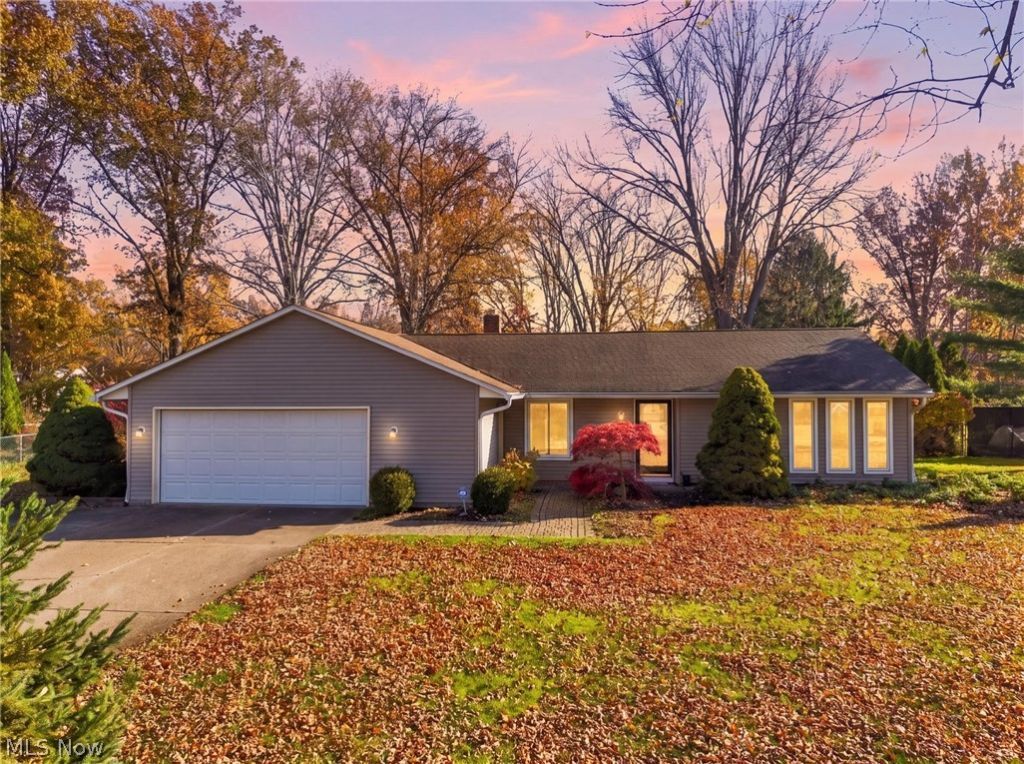
Welcome to 201 Parsons Dr, a turnkey 4-bedroom, 2-full-bath ranch located in the Avon Lake City School District, just a few minutes' walk from the Lake Erie shoreline. Offering effortless, single-level living on a concrete slab foundation-eliminating stairs and basement upkeep-this move-in-ready residence delivers an efficient, manageable footprint ideal for anyone seeking a streamlined lifestyle or a turnkey entry into the Avon Lake community. Inside, a bright, functional floor plan centers around a classic wood-burning fireplace, creating an inviting gathering space. Four versatile bedrooms and two full bathrooms provide flexible options for guest space, hobbies, or dedicated home offices. Step outside to a private backyard patio suited for outdoor dining and quiet relaxation, complemented by an oversized 2-car garage with abundant storage for vehicles and lake gear. Perfectly positioned in the 44012 zip code, this home offers immediate proximity to Lake Erie access points, local parks, community recreation centers, shopping, and dining along Lake Road and Lear Road. Schedule your private showing today.
Property Features
Property Type: Residential - Single Family
Cooling: Central Air
Fireplaces: 1
Garage: 2 car attached
Heating: Electric, Fireplace(s)
Home Style: Ranch
Lot Size: 0.35 Acres
Roof Type: Asphalt, Fiberglass
Stories: 1.0
Taxes: $5,252 / year
Year Built: 1974
Feature Descriptions
Appliances: Dishwasher, Range
Exterior: Brick Veneer, Vinyl Siding
Fencing: Chain Link
Fireplace: Wood Burning
Laundry: Electric Dryer Hookup, Laundry Room
Lot: Flat, Level
Parcel#: 04-00-019-128-028
Parking: Attached, Driveway, Garage
Patio/Porch: Patio
Sewer: Public Sewer
View: Neighborhood
Water: Public
Local Schools
School District: Avon Lake City
Listed By / Shown By
Listed By
Agency Name: Richfield Realty Group LLC
Agency Contact: haddoxrealty@gmail.com, 330-573-3569
Shown By
Agent Name: Darlene Schuring
Agent Phone: (330) 499-8153
Agency Title: DeHOFF REALTORS

Estimate Your Payment
Estimated Payment
$ 2,203.18 per month $1,656.17 Principal & Interest $437.67 Property Tax $109.35 Homeowner's InsuranceChange Payment Information

Darlene Schuring
Cell: (330) 705-9228
Email Me
Disclaimer: All information deemed reliable but not guaranteed. All properties are subject to prior sale, change or withdrawal. Neither listing broker(s) or information provider(s) shall be responsible for any typographical errors, misinformation, misprints and shall be held totally harmless. Listing(s) information is provided for consumers personal, non-commercial use and may not be used for any purpose other than to identify prospective properties consumers may be interested in purchasing. Information on this site was last updated 11/19/2026. The listing information on this page last changed on 11/19/2026. The data relating to real estate for sale on this website comes in part from the Internet Data Exchange program of Delta Media Group MLS (last updated Thu 11/19/2026 10:19:54 AM EST) or MLS NOW (last updated Thu 11/19/2026 10:12:46 AM EST). Real estate listings held by brokerage firms other than DeHOFF REALTORS may be marked with the Internet Data Exchange logo and detailed information about those properties will include the name of the listing broker(s) when required by the MLS. All rights reserved.
Listing data compilation and photo(s) © 2026 - Multiple Listing Service, Inc. – All Rights Reserved
The photos may be altered, edited, enhanced or virtually staged.
Privacy Policy / DMCA Notice / ADA Accessibility


This site is hosted, designed and copyright
© 1994 - 2026 by
Delta Media Group, Inc. -- Patent Pending --
201 Parsons Drive | MLS# 5260994
This single family home located at 201 Parsons Drive, Avon Lake, OH 44012 is currently listed for sale with an asking price of $374,900. This property was built in 1974 and has 4 bedrooms and 2 full baths with 1998 sq. ft. Parsons Drive is located in the Yoder Sub #9 subdivision within the Avon Lake City school district. Search Yoder Sub #9 real estate on dschuring.dehoff.com today.