
Darlene Schuring
REALTOR®

BEDS3
BATHS1 full 1 partial
SQUARE FEET2,020
MLS#5261548
STATUSActive
PROPERTY TYPEResidential - Single Family
SUBDIVISIONLaurel Ridge
SCHOOLPlain Local
Property Description
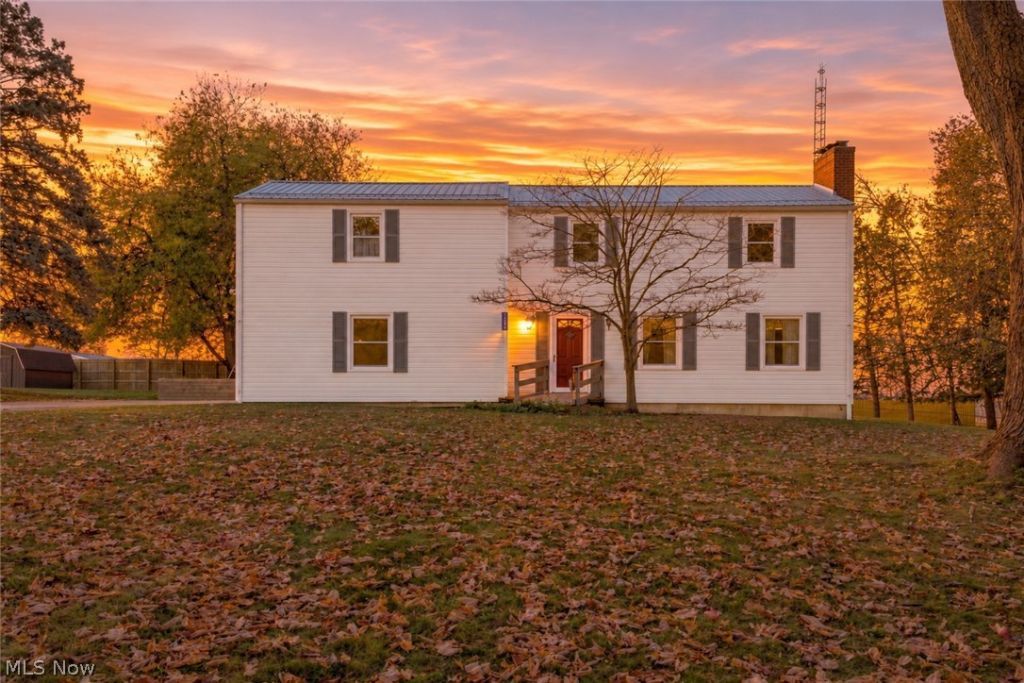
Calling all dreamers, decorators, and anyone who loves a home with possibilities! Welcome to 3770 Teakwood Street NE, where classic Colonial charm meets your imagination. This 3-bedroom, 1.5-bath home offers 2,020 square feet of space to make your own, all on a generous 0.47-acre lot in Plain Local School District. Step inside and discover beautiful hardwood floors on both levels, a spacious living room with a charming brick fireplace, and a kitchen featuring plenty of cabinets and counter space. Need room to spread out? The large, wood-paneled bonus room offers possibilities for a game room, hobby space, or your own creative retreat. Outside, the covered back patio invites you to relax, unwind, and enjoy the spacious yard. And here's some good news: the metal roof is less than five years old, and the boiler is approximately three years old! This home may be ready for a little updating, but that's where the fun begins. Choose your colors, bring your ideas, and imagine what this classic Colonial could become. Sold AS-IS. Your vision. Your style. Your next chapter!
Property Features
Property Type: Residential - Single Family
Basement: Yes
Basement: Full, Unfinished
Cooling: Multi Units
Fireplaces: 1
Garage: 2
Heating: Hot Water, Steam
Home Style: Colonial
Lot Size: 0.46 Acres
Roof Type: Metal
Stories: 2.0
Taxes: $2,900 / year
Year Built: 1982
Feature Descriptions
Appliances: Dishwasher, Range, Refrigerator
Exterior: Vinyl Siding
Parcel#: 05210069
Parking: Driveway, Garage
Patio/Porch: Patio, Porch
Sewer: Septic Tank
Water: Well
Local Schools
School District: Plain Local
Listed By / Shown By
Listed By
Agency Name: DeHOFF REALTORS

Shown By
Agent Name: Darlene Schuring
Agent Phone: (330) 499-8153
Estimate Your Payment
Estimated Payment
$ 1,301.26 per month $993.97 Principal & Interest $241.67 Property Tax $65.63 Homeowner's InsuranceChange Payment Information

Darlene Schuring
Cell: (330) 705-9228
Email Me
Disclaimer: All information deemed reliable but not guaranteed. All properties are subject to prior sale, change or withdrawal. Neither listing broker(s) or information provider(s) shall be responsible for any typographical errors, misinformation, misprints and shall be held totally harmless. Listing(s) information is provided for consumers personal, non-commercial use and may not be used for any purpose other than to identify prospective properties consumers may be interested in purchasing. Information on this site was last updated 11/19/2026. The listing information on this page last changed on 11/19/2026. The data relating to real estate for sale on this website comes in part from the Internet Data Exchange program of Delta Media Group MLS (last updated Thu 11/19/2026 10:19:54 AM EST) or MLS NOW (last updated Thu 11/19/2026 10:12:46 AM EST). Real estate listings held by brokerage firms other than DeHOFF REALTORS may be marked with the Internet Data Exchange logo and detailed information about those properties will include the name of the listing broker(s) when required by the MLS. All rights reserved.

Listing data compilation and photo(s) © 2026 - Multiple Listing Service, Inc. – All Rights Reserved
The photos may be altered, edited, enhanced or virtually staged.
Privacy Policy / DMCA Notice / ADA Accessibility


This site is hosted, designed and copyright
© 1994 - 2026 by
Delta Media Group, Inc. -- Patent Pending --
3770 Teakwood Street Ne | MLS# 5261548
This single family home located at 3770 Teakwood Street Ne, Canton, OH 44721 is currently listed for sale by DeHOFF REALTORS, with an asking price of $225,000. This property was built in 1982 and has 3 bedrooms and 1 full and 1 partial baths with 2020 sq. ft. Teakwood Street Ne is located in the Laurel Ridge subdivision within the Plain Local school district. Search Laurel Ridge real estate on dschuring.dehoff.com today.