
Darlene Schuring
REALTOR®

BEDS4
BATHS2 full
SQUARE FEET2,923
MLS#5260938
STATUSPending
PROPERTY TYPEResidential - Single Family
SUBDIVISIONMaplewood Homes
SCHOOLBrunswick City
Property Description
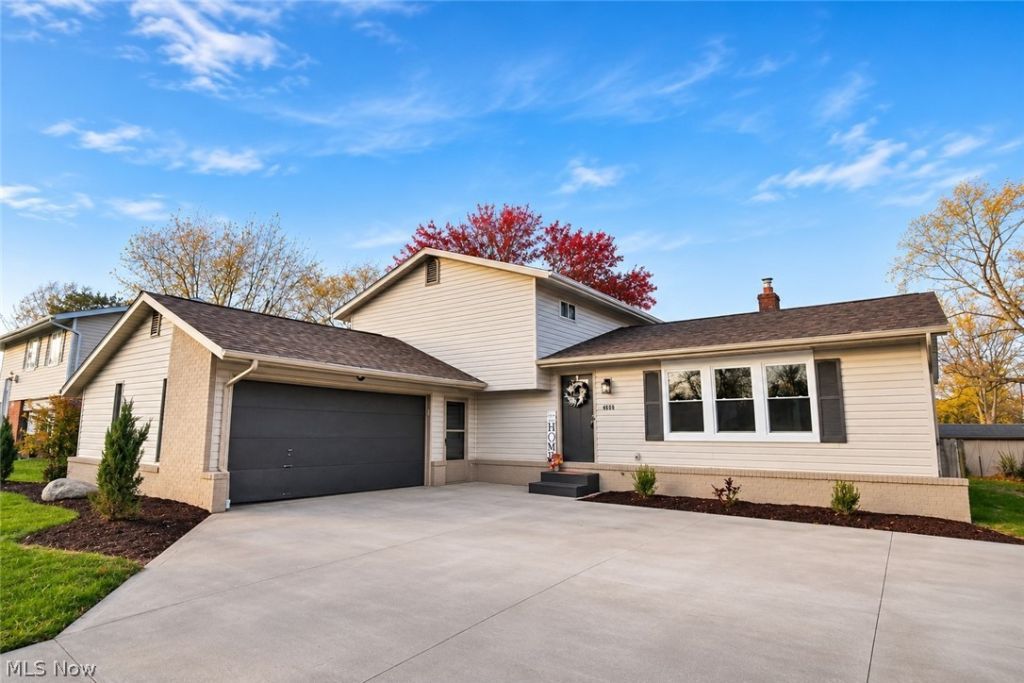
Imagine making memories at 4009 Trenton Trail a beautifully remodeled 4 bedroom, 2 full bath home w/ over 2,900 finished sq.ft located on a quiet street in Brunswick, w/ move in ready finishes & a fresh, new construction feel! Step inside to the impressive, sunlit open floorplan w/ vaulted, wood beamed ceilings throughout the living room, dining room & kitchen. Picture morning coffee at the breakfast bar & meals prepared on gorgeous quartzite counters. Soft-close cabinetry, new stainless steel appliances, lighting & fixtures make the elegant kitchen as practical as it is beautiful. Imagine decorations & gifts gathered by the sparkling black stone fireplace in the family room during holidays. A convenient 4th bedroom offers flexibility for an office, or alternative main level sleeping space w/ a remodeled full bath w/ a walk-in shower across the hall. Upstairs, 3 more comfortable bedrooms include a primary suite w/ 2 closets, one a walk-in, to help keep everything organized. Mornings feel easier in the fully remodeled upstairs bath w/ its double-sink vanity & custom-tiled tub surround. Downstairs, the newly finished basement is ready for movie nights, workouts, & more entertaining, w/ a separate laundry room w/ washer, dryer, storage & utility sink. Outside, picture cookouts & conversations on the sprawling freshly painted deck & covered patio. Newly landscaped backyard & front yard flower beds. 2 freshly painted sheds & oversized 2 car garage w/ cabinetry add ample storage. More 2026 update include: LVP flooring, carpet, trim, hardware, outlets, lighting, paint, living room windows, skylight, front door & both sliding doors, glass block windows, HWT, partial driveway replacement, attic insulation, & a 1-year home warranty! Enjoy convenient access to neighborhood parks & Elementary school, Mapleside Farms, restaurants, shopping, & quick highway access. Truly move-in ready, this must have home is ready to welcome you just in time for the holidays! Agent owned.
Property Features
Property Type: Residential - Single Family
Basement: Yes
Basement: Finished, Partial, Partially Finished
Cooling: Central Air
Fireplaces: 1
Garage: 2 car attached
Heating: Forced Air
Home Style: Split Level
Lot Size: 0.26 Acres
Roof Type: Shingle
Stories: 2.0
Taxes: $3,833 / year
Year Built: 1973
Amenities
Beamed Ceilings
Breakfast Bar
Double Vanity
Eat-in Kitchen
Open Floorplan
Stone Counters
Recessed Lighting
Vaulted Ceiling(s)
Walk-In Closet(s)
Feature Descriptions
Appliances: Dryer, Dishwasher, Disposal, Microwave, Range, Refrigerator, Washer
Community Features: Playground, Park, Sidewalks
Days on Site: 2
Exterior: Brick, Vinyl Siding
Fencing: Back Yard, Fenced, Partial
Fireplace: Family Room
Laundry: In Basement, Laundry Room, Laundry Tub, Sink
Lot: Back Yard, Front Yard, Landscaped
Parcel#: 003-18B-13-245
Parking: Attached, Driveway, Garage
Patio/Porch: Covered, Deck, Patio
Security: Carbon Monoxide Detector(s), Smoke Detector(s)
Sewer: Public Sewer
Water: Public
Window: Double Pane Windows, Skylight(s)
Room Sizes
Primary Bedroom: N D x N D Level - Second
Bedroom: N D x N D Level - Second
Family Room: N D x N D Level - Lower
Bedroom: N D x N D Level - Lower
Living Room: N D x N D Level - First
Laundry: N D x N D Level - Basement
Recreation: N D x N D Level - Basement
Bedroom: N D x N D Level - Second
Kitchen: N D x N D Level - First
Dining Room: N D x N D Level - First
Local Schools
School District: Brunswick City
Listed By / Shown By
Listed By
Agency Name: EXP Realty, LLC.
Agency Contact: webuyneohomes@gmail.com,440-669-9201
Shown By
Agent Name: Darlene Schuring
Agent Phone: (330) 499-8153
Agency Title: DeHOFF REALTORS

Estimate Your Payment
Estimated Payment
$ 2,061.39 per month $1,634.08 Principal & Interest $319.42 Property Tax $107.89 Homeowner's InsuranceChange Payment Information

Darlene Schuring
Cell: (330) 705-9228
Email Me
Disclaimer: All information deemed reliable but not guaranteed. All properties are subject to prior sale, change or withdrawal. Neither listing broker(s) or information provider(s) shall be responsible for any typographical errors, misinformation, misprints and shall be held totally harmless. Listing(s) information is provided for consumers personal, non-commercial use and may not be used for any purpose other than to identify prospective properties consumers may be interested in purchasing. Information on this site was last updated 11/19/2026. The listing information on this page last changed on 11/19/2026. The data relating to real estate for sale on this website comes in part from the Internet Data Exchange program of Delta Media Group MLS (last updated Thu 11/19/2026 10:19:54 AM EST) or MLS NOW (last updated Thu 11/19/2026 10:12:46 AM EST). Real estate listings held by brokerage firms other than DeHOFF REALTORS may be marked with the Internet Data Exchange logo and detailed information about those properties will include the name of the listing broker(s) when required by the MLS. All rights reserved.
Listing data compilation and photo(s) © 2026 - Multiple Listing Service, Inc. – All Rights Reserved
The photos may be altered, edited, enhanced or virtually staged.
Privacy Policy / DMCA Notice / ADA Accessibility


This site is hosted, designed and copyright
© 1994 - 2026 by
Delta Media Group, Inc. -- Patent Pending --
4009 Trenton Trail | MLS# 5260938
This single family home located at 4009 Trenton Trail, Brunswick, OH 44212 is currently listed for sale with an asking price of $369,900. This property was built in 1973 and has 4 bedrooms and 2 full baths with 2923 sq. ft. Trenton Trail is located in the Maplewood Homes subdivision within the Brunswick City school district. Search Maplewood Homes real estate on dschuring.dehoff.com today.