
Darlene Schuring
REALTOR®

BEDS3
BATHS1 full 1 partial
SQUARE FEET1,196
MLS#5260472
STATUSActive
PROPERTY TYPEResidential - Single Family
SUBDIVISIONLockwood Acres
SCHOOLCoventry Local
Property Description
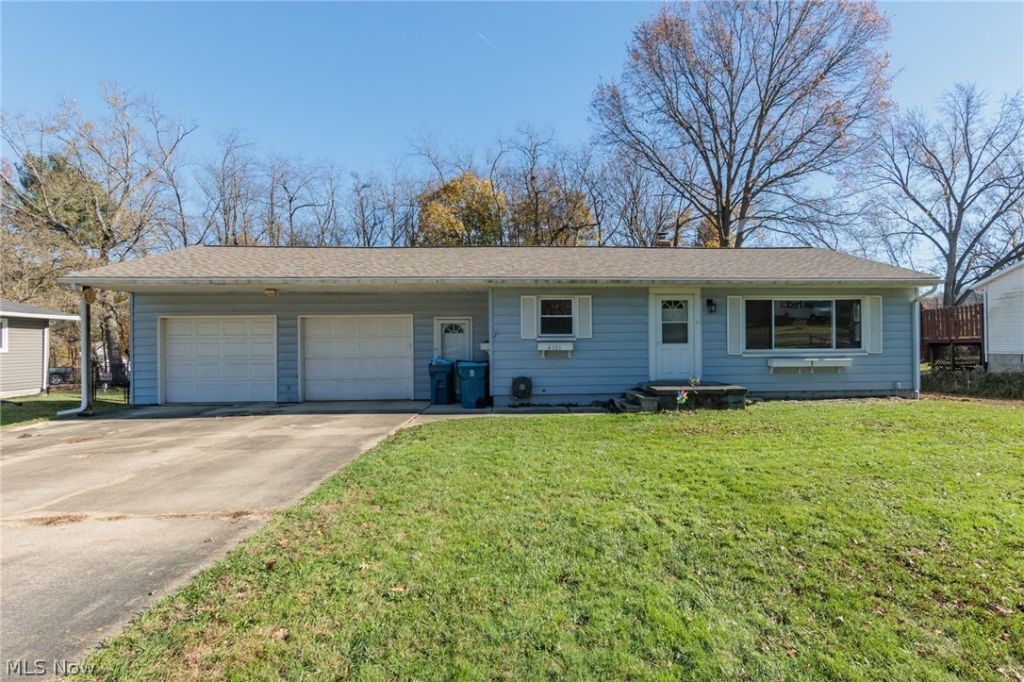
Opportunity awaits with this ranch-style home offering excellent potential for a new home owner, or an investor looking to add value. Featuring a newer roof and brand new septic system, attached two-car garage and a functional layout, this property offers a great starting point for renovation. The main level includes a spacious living room with hardwood floors and large windows, an open kitchen with stainless steel appliances, a dining area, three bedrooms and a full bath. The partially finished full basement adds versatility with additional living space, laundry, a half bath and ample storage. Outside, enjoy a concrete patio, sizable yard, and storage shed. Situated on a quiet street near Portage Lakes, this property is ready for its next chapter!
Property Features
Property Type: Residential - Single Family
Basement: Yes
Basement: Full, Partially Finished, Storage Space, Sump Pump
Cooling: Central Air
Garage: 2 car attached
Heating: Forced Air, Gas
Home Style: Ranch
Lot Size: 0.34 Acres
Roof Type: Asphalt, Fiberglass
Stories: 1.0
Taxes: $3,200 / year
Year Built: 1954
Feature Descriptions
Appliances: Dryer, Dishwasher, Microwave, Range, Refrigerator, Washer
Exterior: Aluminum Siding, Vinyl Siding
Laundry: In Basement
Parcel#: 1902981
Parking: Attached, Direct Access, Driveway, Garage
Patio/Porch: Rear Porch, Patio
Sewer: Septic Tank
Water: Public
Local Schools
School District: Coventry Local
Listed By / Shown By
Listed By
Agency Name: Keller Williams Chervenic Rlty
Agency Contact: jaikens@kw.com, 330-388-2637
Shown By
Agent Name: Darlene Schuring
Agent Phone: (330) 499-8153
Agency Title: DeHOFF REALTORS

Estimate Your Payment
Estimated Payment
$ 996.14 per month $684.29 Principal & Interest $266.67 Property Tax $45.18 Homeowner's InsuranceChange Payment Information

Darlene Schuring
Cell: (330) 705-9228
Email Me
Disclaimer: All information deemed reliable but not guaranteed. All properties are subject to prior sale, change or withdrawal. Neither listing broker(s) or information provider(s) shall be responsible for any typographical errors, misinformation, misprints and shall be held totally harmless. Listing(s) information is provided for consumers personal, non-commercial use and may not be used for any purpose other than to identify prospective properties consumers may be interested in purchasing. Information on this site was last updated 11/19/2026. The listing information on this page last changed on 11/19/2026. The data relating to real estate for sale on this website comes in part from the Internet Data Exchange program of Delta Media Group MLS (last updated Thu 11/19/2026 10:19:54 AM EST) or MLS NOW (last updated Thu 11/19/2026 10:12:46 AM EST). Real estate listings held by brokerage firms other than DeHOFF REALTORS may be marked with the Internet Data Exchange logo and detailed information about those properties will include the name of the listing broker(s) when required by the MLS. All rights reserved.
Listing data compilation and photo(s) © 2026 - Multiple Listing Service, Inc. – All Rights Reserved
The photos may be altered, edited, enhanced or virtually staged.
Privacy Policy / DMCA Notice / ADA Accessibility


This site is hosted, designed and copyright
© 1994 - 2026 by
Delta Media Group, Inc. -- Patent Pending --
4101 Lake Vista Road | MLS# 5260472
This single family home located at 4101 Lake Vista Road, Akron, OH 44319 is currently listed for sale with an asking price of $154,900. This property was built in 1954 and has 3 bedrooms and 1 full and 1 partial baths with 1196 sq. ft. Lake Vista Road is located in the Lockwood Acres subdivision within the Coventry Local school district. Search Lockwood Acres real estate on dschuring.dehoff.com today.