
Darlene Schuring
REALTOR®

BEDS3
BATHS2 full
SQUARE FEET1,608
MLS#5261377
STATUSActive
PROPERTY TYPEResidential - Single Family
SUBDIVISIONMemphis Heights Sub
SCHOOLCleveland Municipal - 1809
Property Description
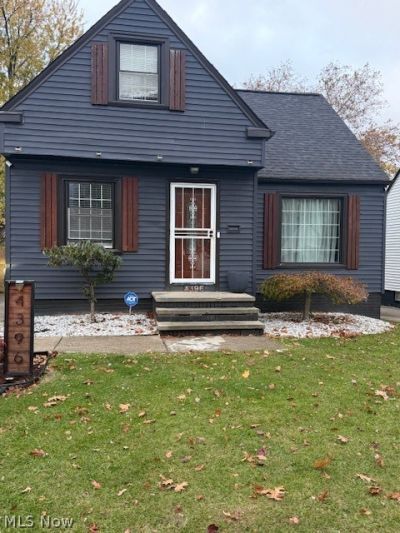
Spectacular 3-4 bedroom Bungalow in Old Brooklyn! Close to shopping, restaurants and freeway! Beautifully remodeled kitchen and 2 full baths! Newly finished basement can be rec room, bedroom or teen suite! Up bedroom has space for 4th bedroom on second level! A newer wood deck and fully fenced privacy fence! Newer roof, vinyl siding, furnace and central air recently installed! Home has newer glass block basement windows. Home shows pride of ownership and workmanship!
Property Features
Property Type: Residential - Single Family
Basement: Yes
Basement: Full, Partially Finished
Cooling: Central Air
Fireplaces: 1
Garage: 2
Heating: Forced Air, Gas
Home Style: Bungalow, Cape Cod
Lot Size: 0.12 Acres
Roof Type: Asphalt, Fiberglass
Stories: 2.0
Taxes: $1,765 / year
Year Built: 1953
Feature Descriptions
Appliances: Range, Refrigerator
Community Features: Playground, Park, Pool, Shopping, Public Transportation
Days on Site: 2
Exterior: Vinyl Siding
Fencing: Full, Wood
Fireplace: Gas, Living Room
Laundry: In Basement, Lower Level
Parcel#: 013-26-086
Parking: Drain, Driveway, Detached, Electricity, Garage, Garage Door Opener, Paved
Patio/Porch: Deck
Pool: None, Community
Security: Smoke Detector(s)
Sewer: Public Sewer
Swimming Pool: Yes
View: Other
Water: Public
Window: Double Pane Windows
Room Sizes
Primary Bedroom: 11 x 10 Level - First
Living Room: 18 x 11 Level - First
Eat-in Kitchen: 15 x 9 Level - First
Laundry: N D x N D Level - Lower
Bedroom: 10 x 10 Level - First
Bathroom: N D x N D Level - Lower
Recreation: N D x N D Level - Lower
Bathroom: N D x N D Level - First
Additl. Living Suite: N D x N D Level - Lower
Bedroom: 27 x 14 Level - Second
Local Schools
School District: Cleveland Municipal - 1809
Listed By / Shown By
Listed By
Agency Name: Real of Ohio
Agency Contact: damisoldit@yahoo.com, 216-215-6589
Shown By
Agent Name: Darlene Schuring
Agent Phone: (330) 499-8153
Agency Title: DeHOFF REALTORS
Estimate Your Payment
Estimated Payment
$ 1,182.66 per month $971.44 Principal & Interest $147.08 Property Tax $64.14 Homeowner's InsuranceChange Payment Information

Darlene Schuring
Cell: (330) 705-9228
Email Me
Disclaimer: All information deemed reliable but not guaranteed. All properties are subject to prior sale, change or withdrawal. Neither listing broker(s) or information provider(s) shall be responsible for any typographical errors, misinformation, misprints and shall be held totally harmless. Listing(s) information is provided for consumers personal, non-commercial use and may not be used for any purpose other than to identify prospective properties consumers may be interested in purchasing. Information on this site was last updated 11/19/2026. The listing information on this page last changed on 11/19/2026. The data relating to real estate for sale on this website comes in part from the Internet Data Exchange program of Delta Media Group MLS (last updated Thu 11/19/2026 10:19:54 AM EST) or MLS NOW (last updated Thu 11/19/2026 10:12:46 AM EST). Real estate listings held by brokerage firms other than DeHOFF REALTORS may be marked with the Internet Data Exchange logo and detailed information about those properties will include the name of the listing broker(s) when required by the MLS. All rights reserved.
Listing data compilation and photo(s) © 2026 - Multiple Listing Service, Inc. – All Rights Reserved
The photos may be altered, edited, enhanced or virtually staged.
Privacy Policy / DMCA Notice / ADA Accessibility


This site is hosted, designed and copyright
© 1994 - 2026 by
Delta Media Group, Inc. -- Patent Pending --
4396 Fulton Road | MLS# 5261377
This single family home located at 4396 Fulton Road, Cleveland, OH 44144 is currently listed for sale with an asking price of $219,900. This property was built in 1953 and has 3 bedrooms and 2 full baths with 1608 sq. ft. Fulton Road is located in the Memphis Heights Sub subdivision within the Cleveland Municipal - 1809 school district. Search Memphis Heights Sub real estate on dschuring.dehoff.com today.