
Darlene Schuring
REALTOR®

BEDS3
BATHS1 full
SQUARE FEET1,025
MLS#5261002
STATUSActive
PROPERTY TYPEResidential - Single Family
SCHOOLMad River Local
Property Description
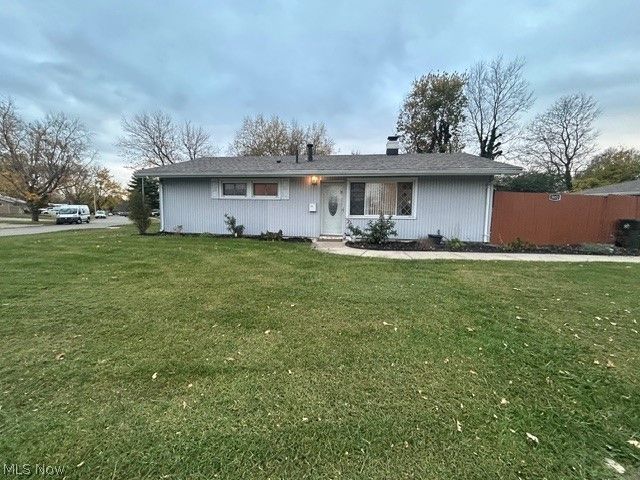
Welcome home to this delightful 3 bedroom, 1 bath ranch nestled in a highly sought-after prime location with a brand new roof installed in the fall of 2026. Experience comfortable and convenient living in this well-maintained gem that offers both tranquility and accessibility. Step inside and be greeted by an inviting open-concept layout that seamlessly connects the living, dining, and kitchen areas. The living area is the perfect space to relax, entertain, and create cherished memories with loved ones. With a new furnace just being installed have the peace of mind of cozy comfort for many winters to come. Step outside to your own personal retreat with the well maintained fenced in backyard that is the perfect way to escape from the hustle and bustle of daily life. Nestled in an exceptional location, this home puts you just minutes away from the Wright Patterson Air force base, and the National Museum of the US Air Force just to name a few. This beautiful ranch style home not only provides comfortable living but also a chance to be part of an active and dynamic environment. Experience the benefits of a prime location that seamlessly blends history, convenience, and entertainment, making this property a truly exceptional find.
Property Features
Property Type: Residential - Single Family
Cooling: Central Air
Fireplaces: 1
Heating: Electric
Home Style: Ranch
Lot Size: 0.18 Acres
Roof Type: Shingle
Stories: 1.0
Taxes: $1,691 / year
Year Built: 1956
Feature Descriptions
Appliances: Dryer, Dishwasher, Microwave, Range, Refrigerator
Days on Site: 3
Exterior: Aluminum Siding
Fencing: Wood
Laundry: Electric Dryer Hookup, Gas Dryer Hookup
Parcel#: I39 01101 0007
Parking: Driveway
Sewer: Public Sewer
Water: Public
Local Schools
School District: Mad River Local
Listed By / Shown By
Listed By
Agency Name: CHN Real Estate Services, LLC.
Agency Contact: 216-574-7100, rthomas@chnhousingpartners.org
Shown By
Agent Name: Darlene Schuring
Agent Phone: (330) 499-8153
Agency Title: DeHOFF REALTORS

Estimate Your Payment
Estimated Payment
$ 1,012.14 per month $817.26 Principal & Interest $140.92 Property Tax $53.96 Homeowner's InsuranceChange Payment Information

Darlene Schuring
Cell: (330) 705-9228
Email Me
Disclaimer: All information deemed reliable but not guaranteed. All properties are subject to prior sale, change or withdrawal. Neither listing broker(s) or information provider(s) shall be responsible for any typographical errors, misinformation, misprints and shall be held totally harmless. Listing(s) information is provided for consumers personal, non-commercial use and may not be used for any purpose other than to identify prospective properties consumers may be interested in purchasing. Information on this site was last updated 11/19/2026. The listing information on this page last changed on 11/19/2026. The data relating to real estate for sale on this website comes in part from the Internet Data Exchange program of Delta Media Group MLS (last updated Thu 11/19/2026 10:19:54 AM EST) or MLS NOW (last updated Thu 11/19/2026 10:12:46 AM EST). Real estate listings held by brokerage firms other than DeHOFF REALTORS may be marked with the Internet Data Exchange logo and detailed information about those properties will include the name of the listing broker(s) when required by the MLS. All rights reserved.
Listing data compilation and photo(s) © 2026 - Multiple Listing Service, Inc. – All Rights Reserved
The photos may be altered, edited, enhanced or virtually staged.
Privacy Policy / DMCA Notice / ADA Accessibility


This site is hosted, designed and copyright
© 1994 - 2026 by
Delta Media Group, Inc. -- Patent Pending --
5052 Bayside Drive | MLS# 5261002
This single family home located at 5052 Bayside Drive, Dayton, OH 45430 is currently listed for sale with an asking price of $185,000. This property was built in 1956 and has 3 bedrooms and 1 full baths with 1025 sq. ft. Bayside Drive is located within the Mad River Local school district. Search Dayton real estate on dschuring.dehoff.com today.