
Darlene Schuring
REALTOR®

BEDS3
BATHS2 full
SQUARE FEET1,764
MLS#5259987
STATUSActive
PROPERTY TYPEResidential - Single Family
SUBDIVISIONSouth View
SCHOOLManchester Local
Property Description
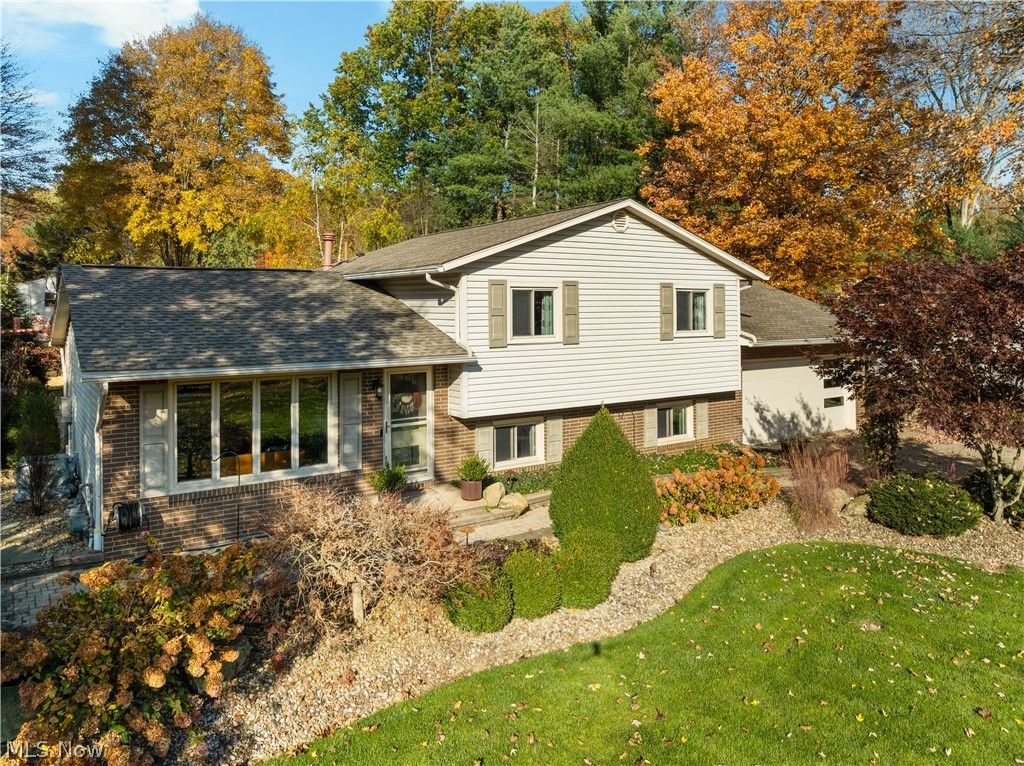
Your own private oasis awaits in New Franklin! This updated 3-bedroom, 1,764 sf modern split-level pairs sleek contemporary design with a backyard oasis made for year-round entertaining. Outside, a 1,100 sf private patio offers separate cooking, dining and lounging areas, complete with a large wood-burning fireplace with NG log starter, a soothing fountain, a Weber NG Summit grill station and a Sundance 8-person hot tub, all set among extensive landscaping. Inside, you'll find solid hickory floors, custom solid doors, recessed lighting and a gas fireplace with granite surround and remote. The kitchen features granite counters, Kraftmaid cabinets with pull-out doors, an extra-deep stainless sink and Frigidaire Gallery appliances. Updated baths include a spa-like primary with dual marble vanities and a curbless walk-in shower with an 18 rain head. This is a true smart home, with remote-control blinds and lighting, an Ecobee security and thermostat system (cameras and sensors stay) and integration with both Alexa and Google Home. Peace of mind comes from a 24kW Generac generator (7 years of warranty remaining), a new 2026 water heater and pressure tank, and AC serviced in 2024. A fully insulated garage plus a second 2-car garage in back complete the package. Schedule your showing today!
Property Features
Property Type: Residential - Single Family
Basement: Yes
Basement: Partially Finished
Cooling: Central Air
Fireplaces: 1
Garage: 4 car attached
Heating: Forced Air, Gas
Home Style: Contemporary, Split Level
Lot Size: 0.64 Acres
Roof Type: Shingle
Stories: 3.0
Taxes: $4,379 / year
Year Built: 1971
Amenities
Outdoor Grill
Private Yard
Feature Descriptions
Days on Site: 1
Exterior: Aluminum Siding, Brick
Fireplace: Family Room, Outside
Lot: Back Yard, Corner Lot
Parcel#: 2303607
Parking: Attached, Garage
Patio/Porch: Patio
Sewer: Septic Tank
Water: Well
Room Sizes
Utility Room: 9 x 17 Level - Basement
Primary Bedroom: 13 x 13 Level - Second
Exercise Room: 15 x 17 Level - Basement
Laundry: 13 x 13 Level - Lower
Bathroom: 9 x 8 Level - Lower
Family Room: 15 x 23 Level - Lower
Bedroom: 10 x 10 Level - Second
Bedroom: 10 x 14 Level - Second
Bathroom: 8 x 9 Level - Second
Living Room: 12 x 18 Level - First
Kitchen: 12 x 18 Level - First
Local Schools
School District: Manchester Local
Listed By / Shown By
Listed By
Agency Name: Keller Williams Legacy Group Realty
Agency Contact: kimlazor@kw.com, 303-476-8914
Shown By
Agent Name: Darlene Schuring
Agent Phone: (330) 499-8153
Agency Title: DeHOFF REALTORS

Estimate Your Payment
Estimated Payment
$ 2,012.70 per month $1,545.73 Principal & Interest $364.92 Property Tax $102.05 Homeowner's InsuranceChange Payment Information

Darlene Schuring
Cell: (330) 705-9228
Email Me
Disclaimer: All information deemed reliable but not guaranteed. All properties are subject to prior sale, change or withdrawal. Neither listing broker(s) or information provider(s) shall be responsible for any typographical errors, misinformation, misprints and shall be held totally harmless. Listing(s) information is provided for consumers personal, non-commercial use and may not be used for any purpose other than to identify prospective properties consumers may be interested in purchasing. Information on this site was last updated 11/19/2026. The listing information on this page last changed on 11/19/2026. The data relating to real estate for sale on this website comes in part from the Internet Data Exchange program of Delta Media Group MLS (last updated Thu 11/19/2026 10:19:54 AM EST) or MLS NOW (last updated Thu 11/19/2026 10:12:46 AM EST). Real estate listings held by brokerage firms other than DeHOFF REALTORS may be marked with the Internet Data Exchange logo and detailed information about those properties will include the name of the listing broker(s) when required by the MLS. All rights reserved.
Listing data compilation and photo(s) © 2026 - Multiple Listing Service, Inc. – All Rights Reserved
The photos may be altered, edited, enhanced or virtually staged.
Privacy Policy / DMCA Notice / ADA Accessibility


This site is hosted, designed and copyright
© 1994 - 2026 by
Delta Media Group, Inc. -- Patent Pending --
595 Viceroy Drive | MLS# 5259987
This single family home located at 595 Viceroy Drive, Clinton, OH 44216 is currently listed for sale with an asking price of $349,900. This property was built in 1971 and has 3 bedrooms and 2 full baths with 1764 sq. ft. Viceroy Drive is located in the South View subdivision within the Manchester Local school district. Search South View real estate on dschuring.dehoff.com today.